
CMM Inspection in St. Catharines, Ontario
Every critical part AGT Precision Machining produces is verified on our 5-axis coordinate measuring machine (CMM) in St. Catharines, Ontario. We check your drawing's dimensions and GD&T callouts and document the results before parts ship.
A 5-axis CMM measures complex features — bores at compound angles, profiles, true position — with fewer probe changes than a conventional CMM, so inspection doesn't hold up delivery.
Proof, not promises
A dimensional report ties every measured feature back to your drawing, so your quality team can accept parts without re-measuring them. That matters most on first articles, safety-critical parts and new programs.
Built into our machining process
Inspection isn't a separate step at the end. We measure first-off parts before running a batch, so any correction is made at the machine rather than after a full run is scrapped.
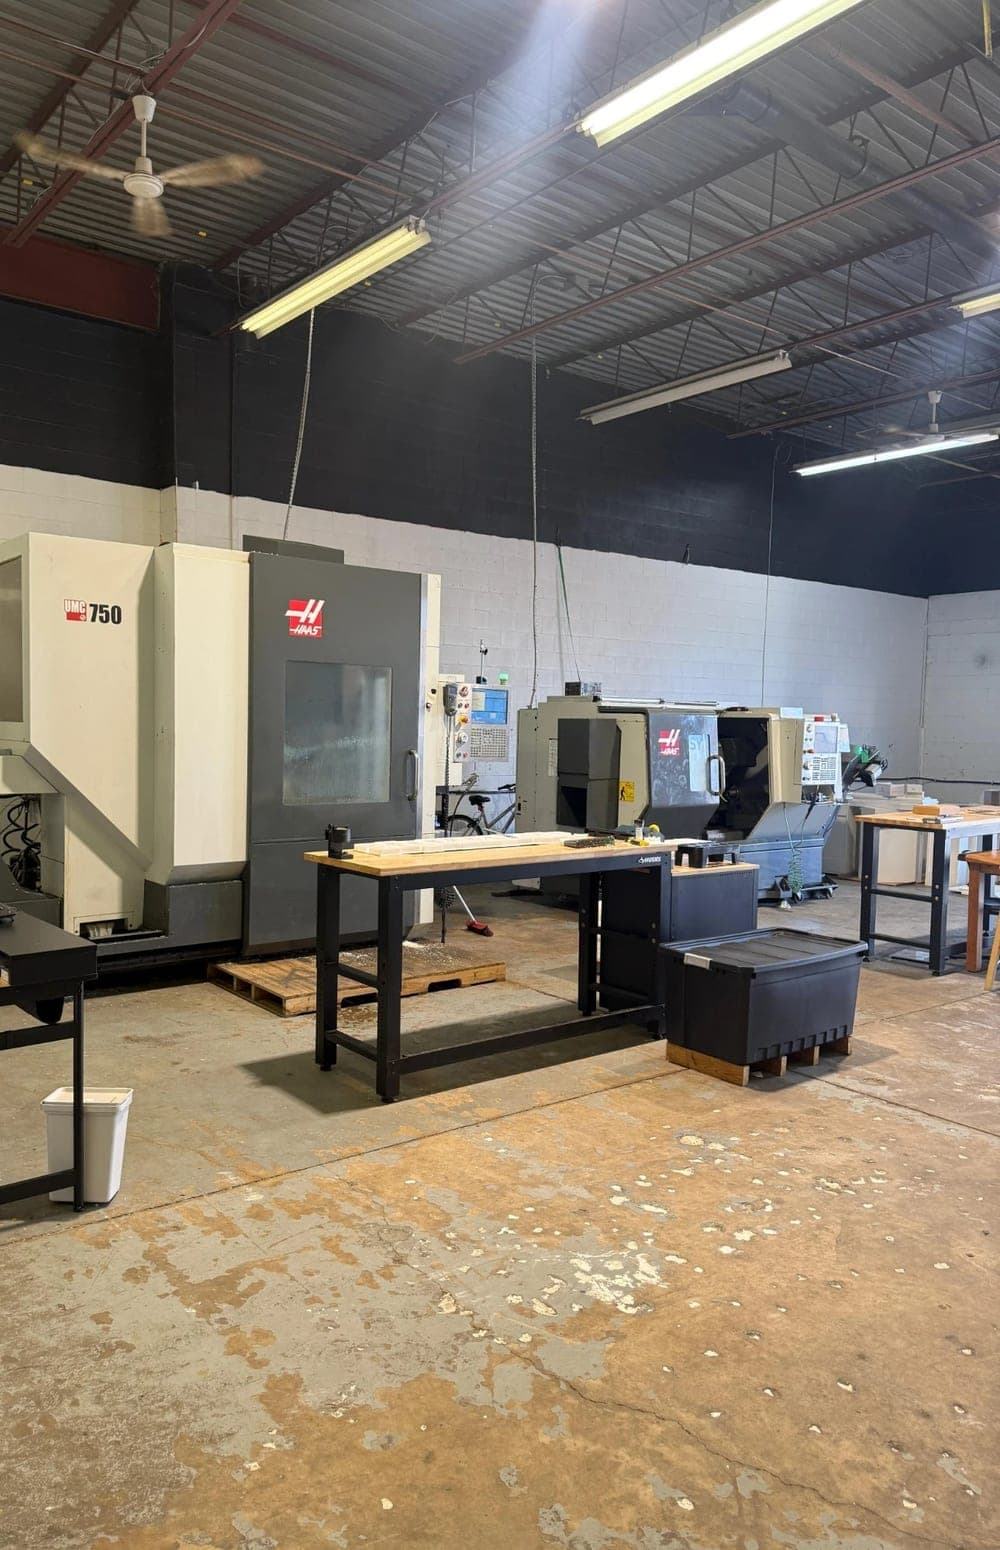
Machined and inspected under one roof
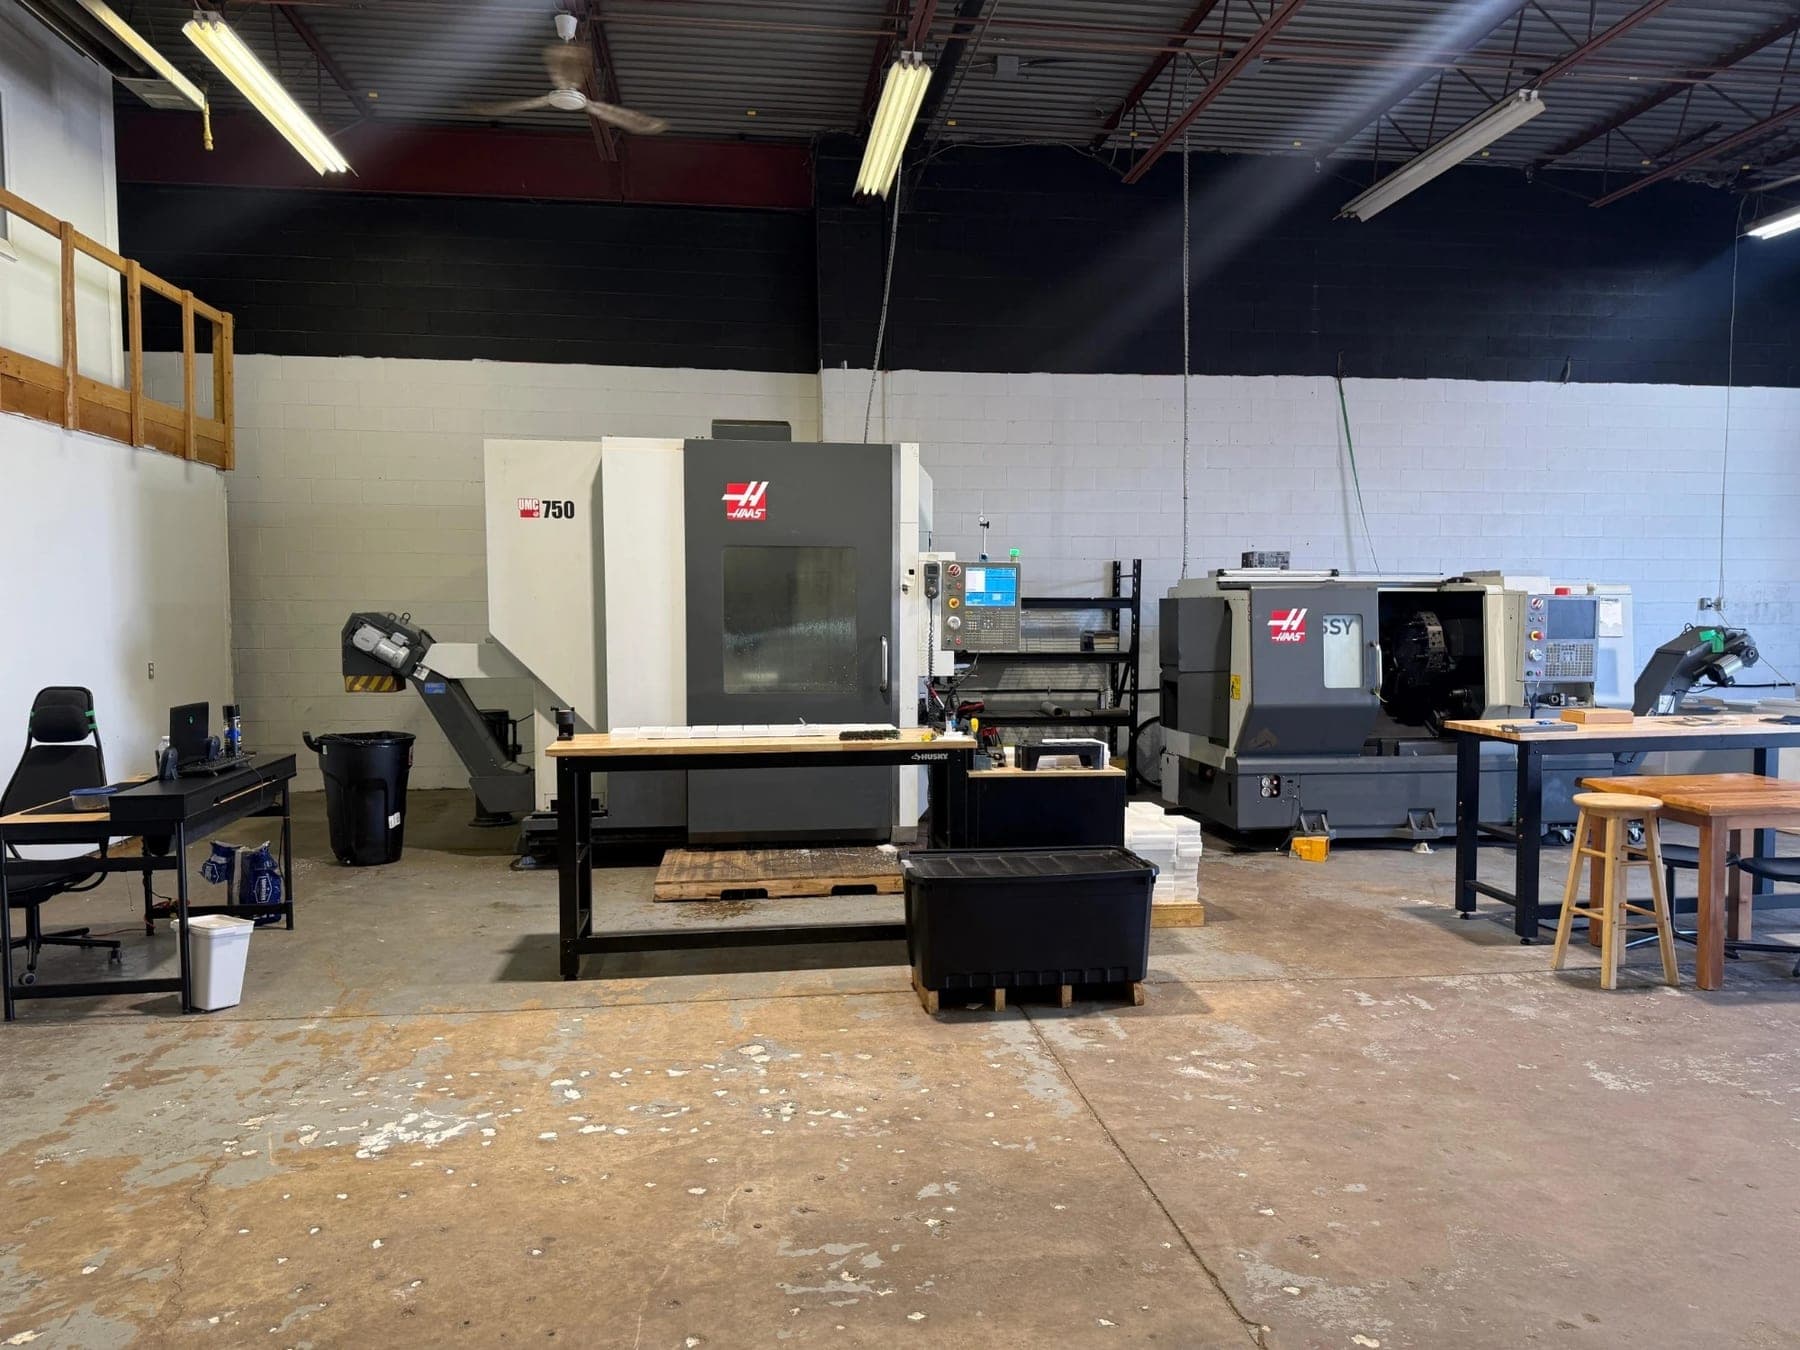
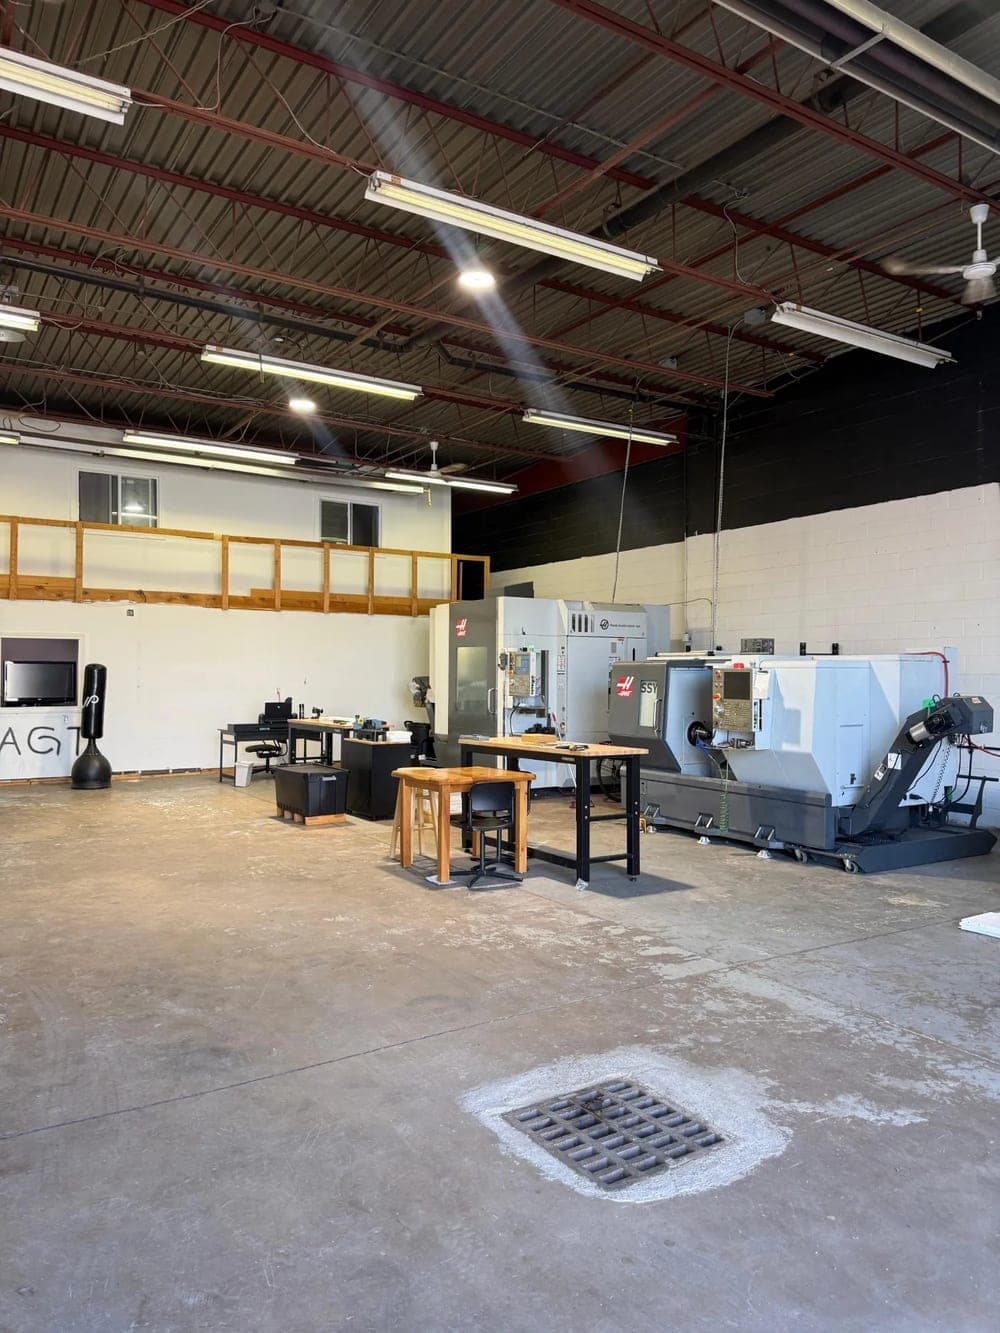
Our CMM supports the turning and 5-axis milling work we do in-house, so parts are machined and inspected in St. Catharines before they ship to customers across Canada and the USA.
What we inspect and report.
- First-article inspection (FAI)
- Full dimensional reports
- True position
- Flatness & parallelism
- Profile of a surface
- Runout & concentricity
- Bore & diameter checks
- Certificates of conformance
Equipment
The machines behind it.
5-Axis CMM
Dimensional reports · GD&T analysis
FAQ
CMM Inspection FAQ
Still have a question?
Talk to the people who will machine your part.
01Do you include an inspection report with parts?
Critical parts are checked on our 5-axis CMM. Full dimensional reports, first-article inspection and certificates of conformance are available — mention what you need when you request a quote.
02Can you verify GD&T callouts?
Yes. We measure true position, profile, flatness, parallelism, runout and concentricity against the callouts on your drawing.
03Do you offer first-article inspection?
Yes. We inspect first-off parts before running a production batch and can provide a first-article inspection report.
More services


// Ready to start?
Got a drawing?
Let's make it.
We respond within 1 business day. No commitment.